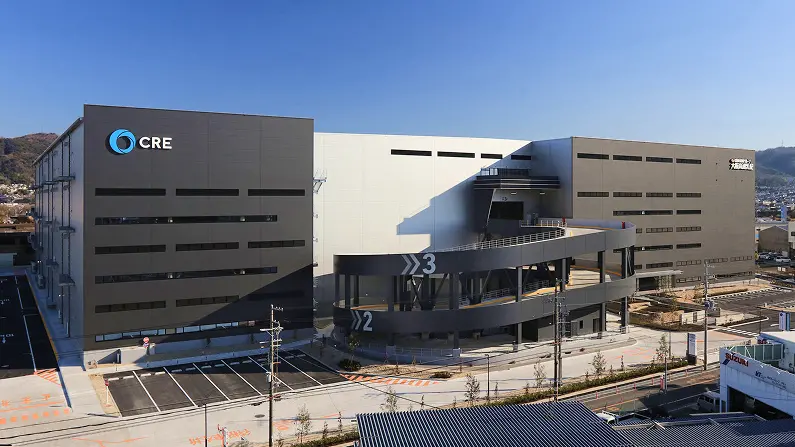
LogiSquare—Logistics Facilities That Deliver Superior Usability—
From Day One and for Years to Come


Good Idea, Your Square
LogiSquare is a series of logistics facilities developed by CRE.
- 01Functionality & Versatility
- 02Consideration for
the Environment - 03Consideration
for Workers - 04Coexistence with
Local Communities - 05Landscape Design
The content presented on this page does not apply uniformly to all LogiSquare facilities.
01Functionality & Versatility
LogiSquare is a series of logistics facilities
that combine functionality to support efficient operations
with versatility to accommodate a wide range of uses.
Standard Specifications of LogiSquare

- Column span (center-to-center distance): 10.0 m or more
- Floor loading: 1.5t/m²
- Effective ceiling height: 6.0 m, expanding cargo storage volume. The facilities are also designed to ensure an effective ceiling height of 5.5 m even when refrigeration panels are installed.
- Fire compartment walls: Fire-resistant insulating panels are used throughout, delivering thermal insulation, seismic resistance, and a high level of aesthetic quality.
- Fire compartment openings: Maximized.
- Lighting: LED lighting is used throughout the building, contributing to energy savings.
- In-warehouse signage: Signage that visualizes warehouse functions as part of the design, promoting intuitive visual understanding.
-
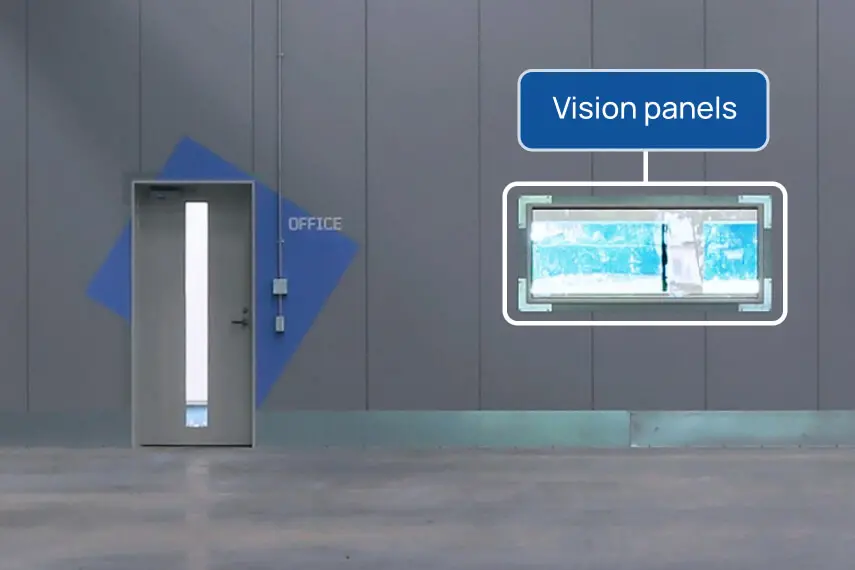
Vision panels are installed in the partition walls between offices and warehouse areas. This enables monitoring of work status and safety conditions in the warehouse from within the office, supporting greater operational efficiency.
-
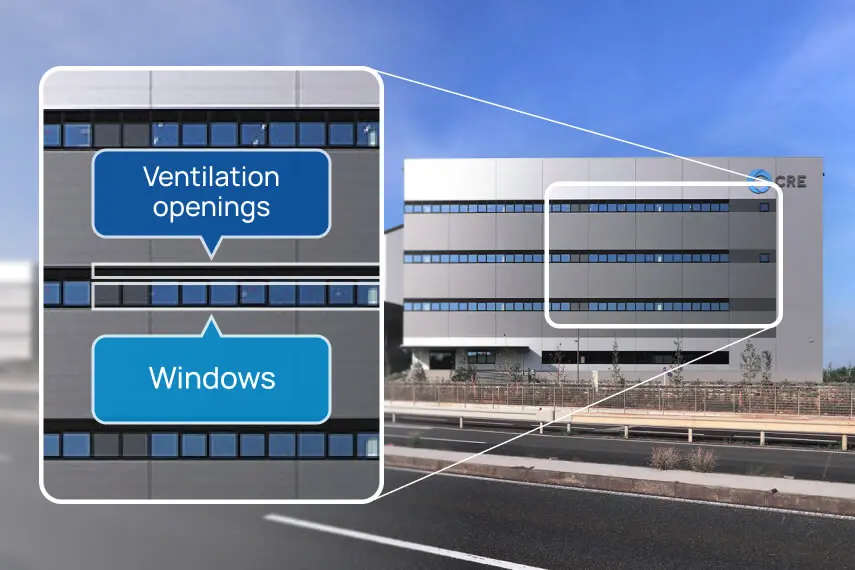
In anticipation of the potential future conversion of warehouse space into offices, ventilation openings and windows have been installed in advance to reduce the burden on tenant companies.
-
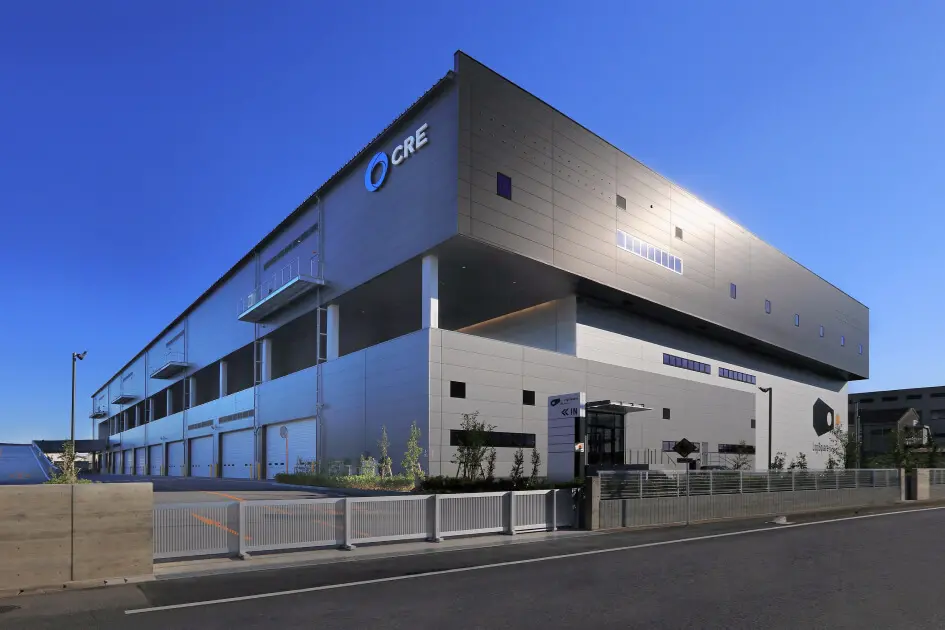
Facility Development That Meets Customer Needs
Thinking genuinely from our customers' perspective, and in order to meet the unique needs of each individual customer, we develop a wide range of logistics facilities—from single-story to multi-story formats (box-, slope-, and ramp-types)—without focusing solely on investment efficiency.
We also develop BTS (Build-to-Suit) facilities tailored to individual customer requirements. -
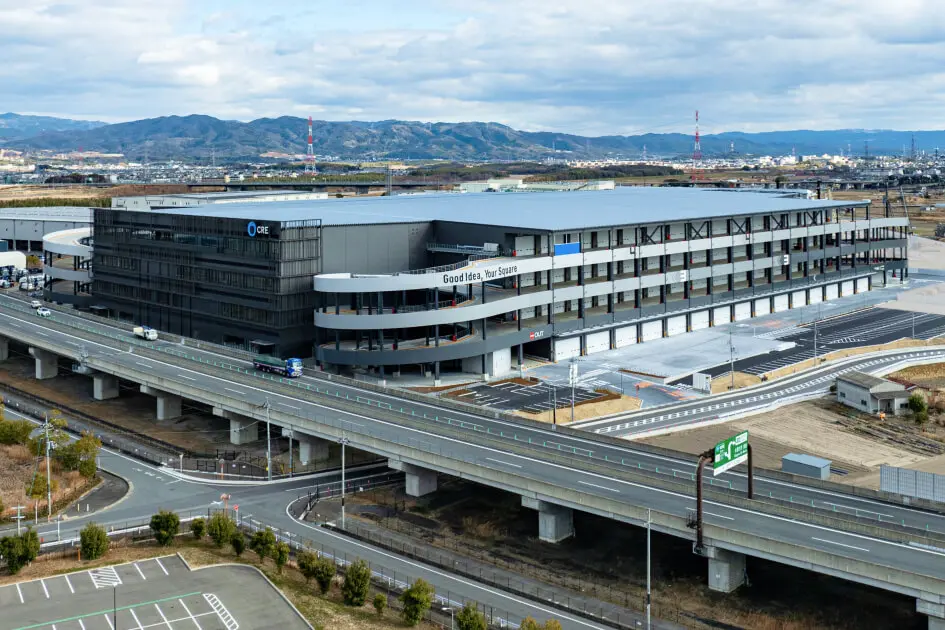
Efficient Inbound and Outbound Operations
Example: LogiSquare Kyotanabe A
Ramps which enable trucks to drive directly onto the 2nd, 3rd, and 4th floors are provided, and each floor is equipped with double-sided truck berths. A quadruple ramp system is adopted, with two ramps dedicated to upward traffic and two dedicated to downward traffic. The truck berths can accommodate approximately 200 large vehicles simultaneously, and together with a truck waiting area for 30 vehicles, enable efficient inbound and outbound operations.
02Consideration for the Environment
-
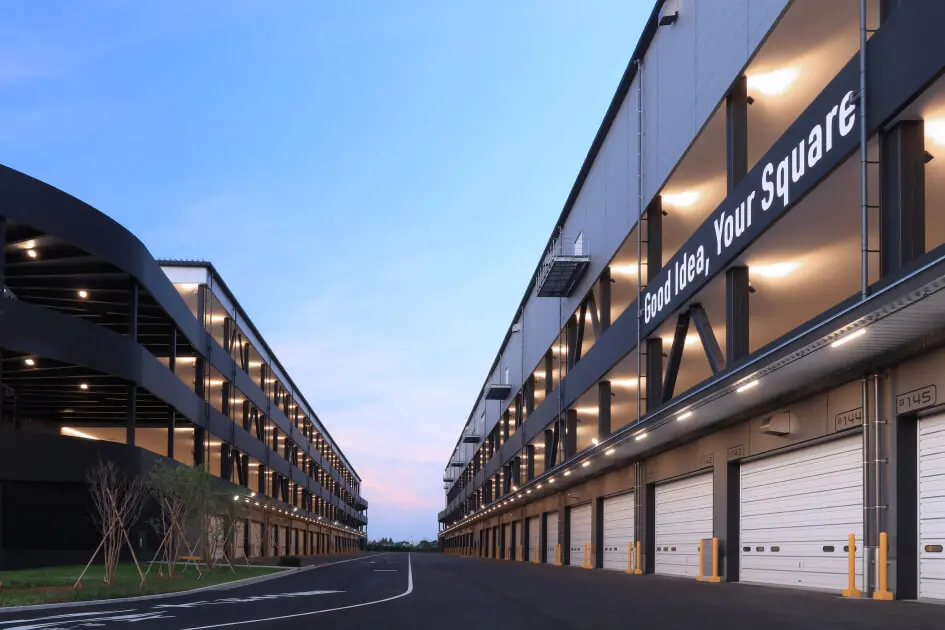
Proactive Adoption of Sustainability-Conscious Specifications
To ensure environmentally friendly and energy-efficient facility specifications, LED lighting, motion sensors, and water-saving sanitary fixtures are used throughout the building.
In addition, in the procurement of goods, priority is given to environmentally friendly products, such as domestically produced natural wood sourced from the facility’s location and recycled materials.
We actively pursue external certifications such as CASBEE and BELS*, and endeavor to contribute to the realization of a sustainable society.CASBEE and BELS are Japanese environmental and energy efficiency rating systems.
-
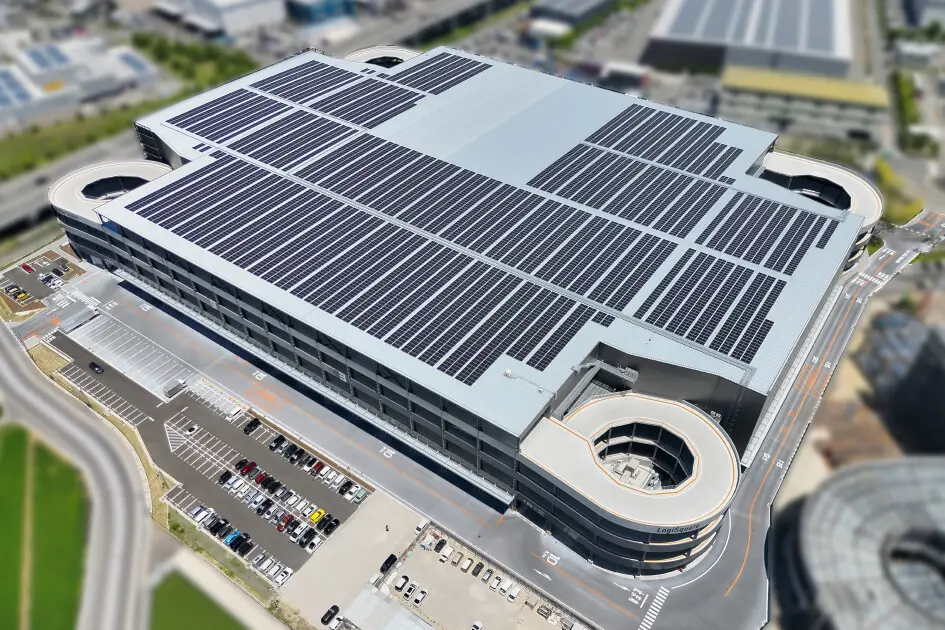
Installation of Solar Power Generation Systems
Taking advantage of the expansive and flat roof structures characteristic of logistics facilities compared with other types of real estate, solar power generation systems have been installed on the roofs of many LogiSquare facilities by the EnBio Group, led by Group company EnBio Holdings, Inc.
We will continue to contribute to the creation of green power.
03Consideration for Workers
-
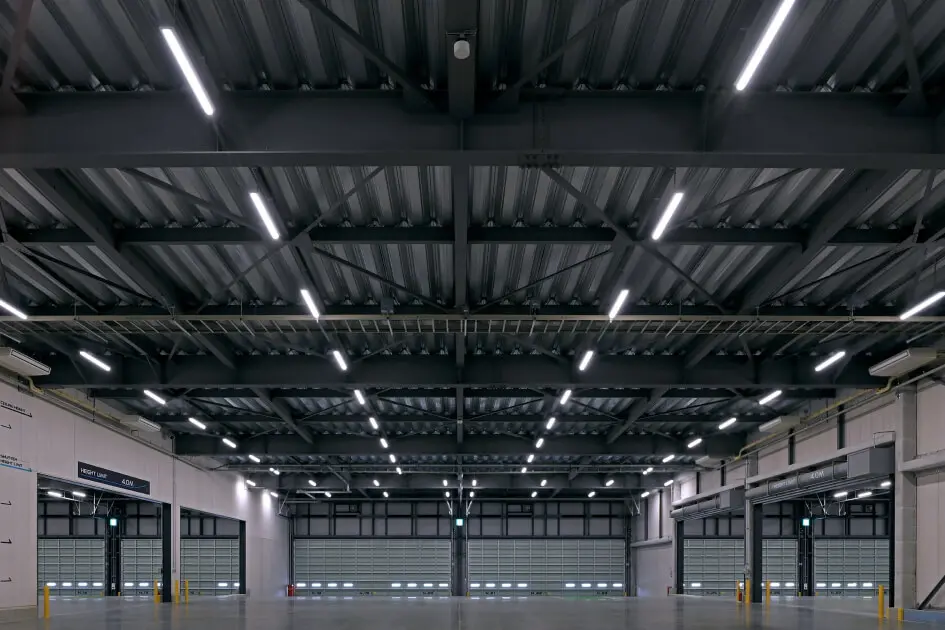
Improvement of the Working Environment Through the Introduction of Building-Wide Air Conditioning
Example: LogiSquare Fujimino B
To improve the working environment for employees, warehouse-wide air conditioning has been installed. By adopting GHP (gas heat pump air-conditioning systems), which can significantly reduce electrical power consumption, we contribute to substantial CO₂ reductions compared with EHP (electric heat pump air-conditioning systems). -
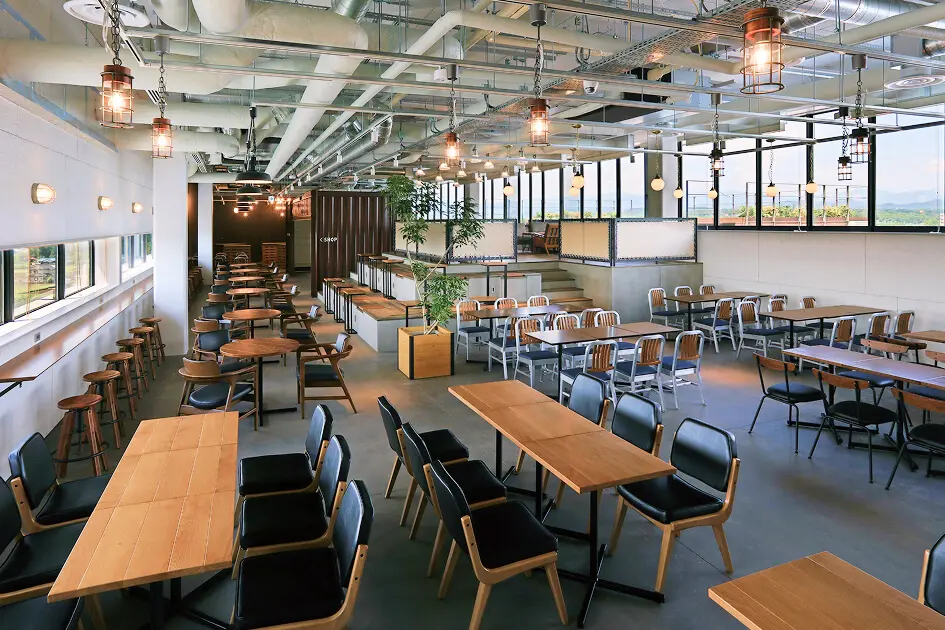
Comfort During Breaks
As part of our facility amenities, we strive to provide relaxing spaces during breaks, including shared cafeterias and retail shops.
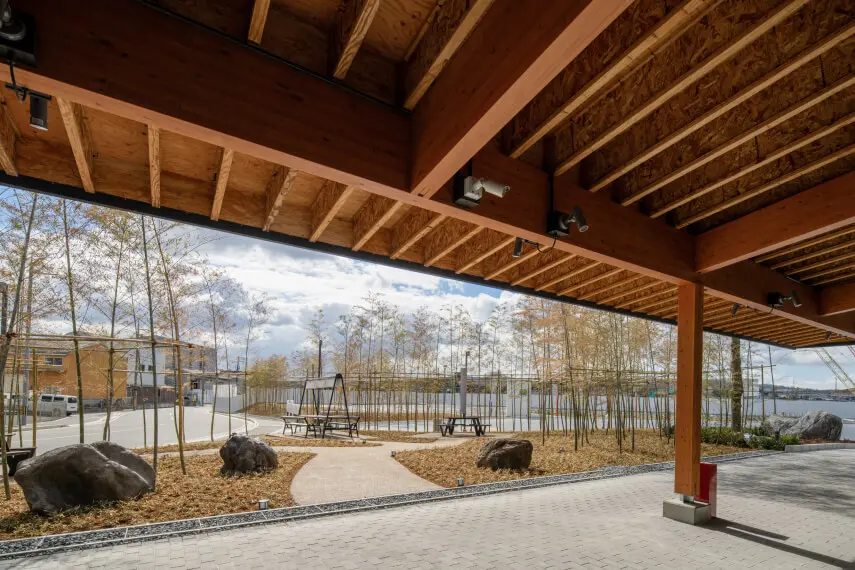
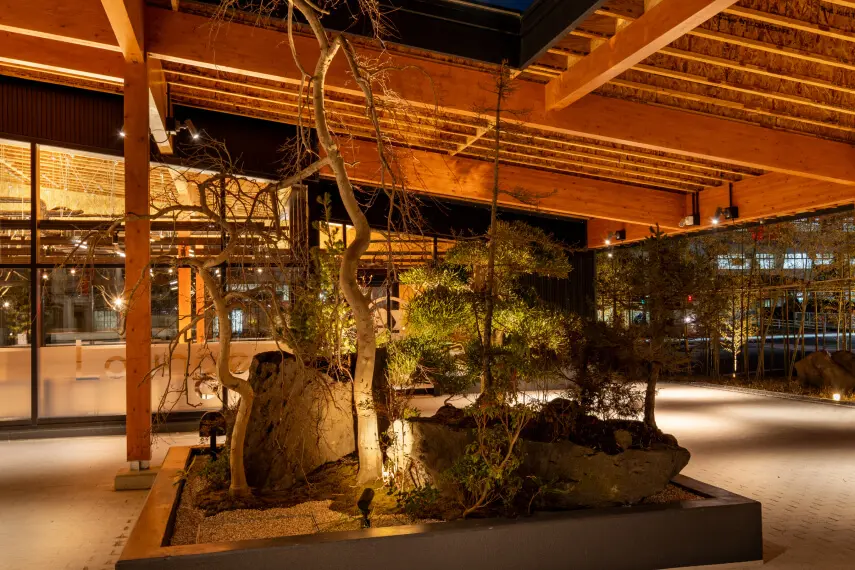
In the LogiSquare Kyotanabe Project, a landscape design by Seijun Nishihata, a renowned “plant hunter,” has been adopted for the exterior planting plan. Based on the “Localize” concept, the facility grounds incorporate plantings such as cherry blossoms and bamboo, as well as a miniature garden within a wooden shared building, providing spaces where visitors can experience the atmosphere and changing seasons of Kyoto. Through these efforts, the project aims to create a facility that blends into the streetscape of the ancient capital and serves as a symbol of the local community.
04Coexistence with Local Communities
-
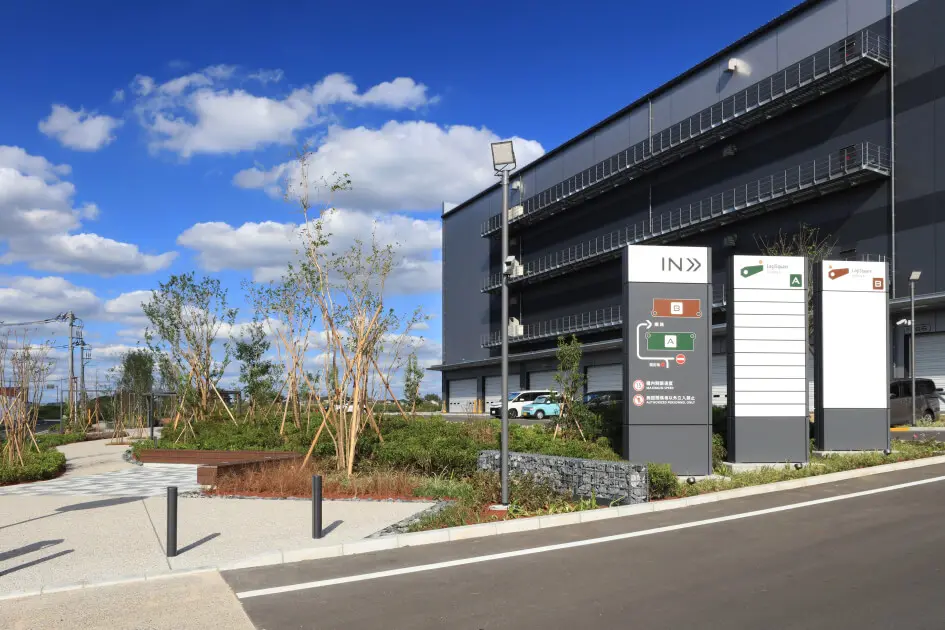
Security Measures
Publicly accessible areas within the premises are equipped with security cameras and emergency intercoms that enable communication with the disaster prevention center, contributing to crime prevention efforts across the surrounding community.
-
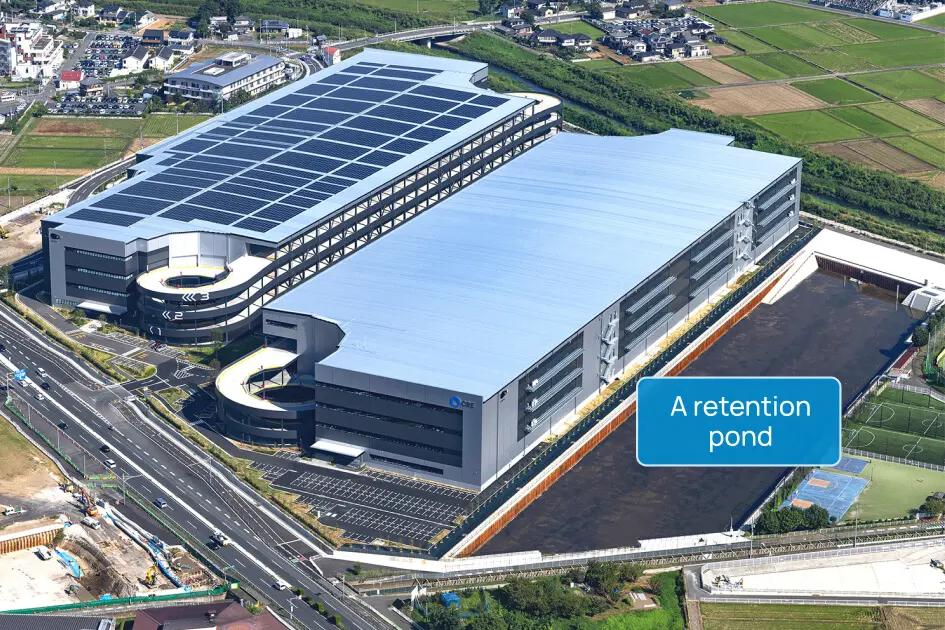
Heavy Rain Disaster Countermeasures
Example: LogiSquare Fujimino
A retention pond developed as part of a land readjustment project is capable of temporarily storing a total of over approximately 80,000 ㎥ of rainwater (retention pond: approx. 70,000 ㎥ plus on-site storage tanks: approx. 10,000 ㎥), thereby contributing to disaster preparedness for the wider area, including surrounding communities.
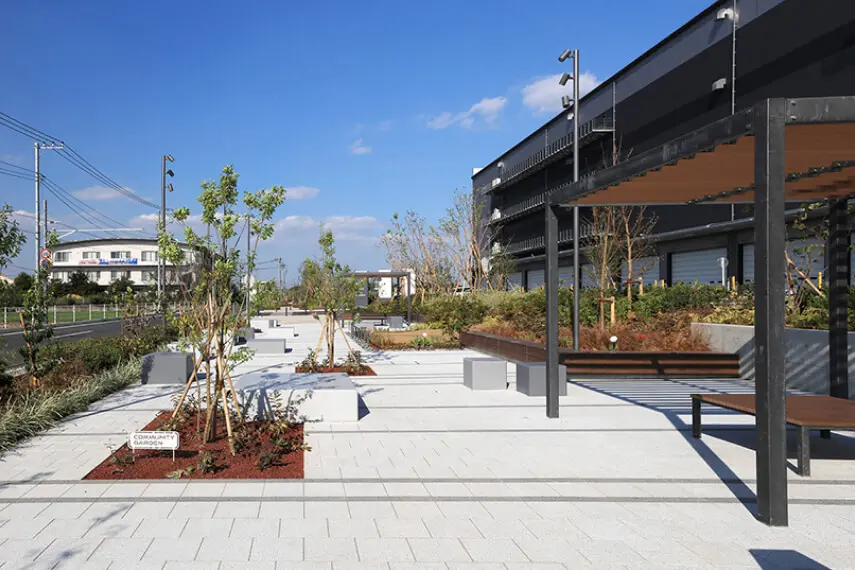
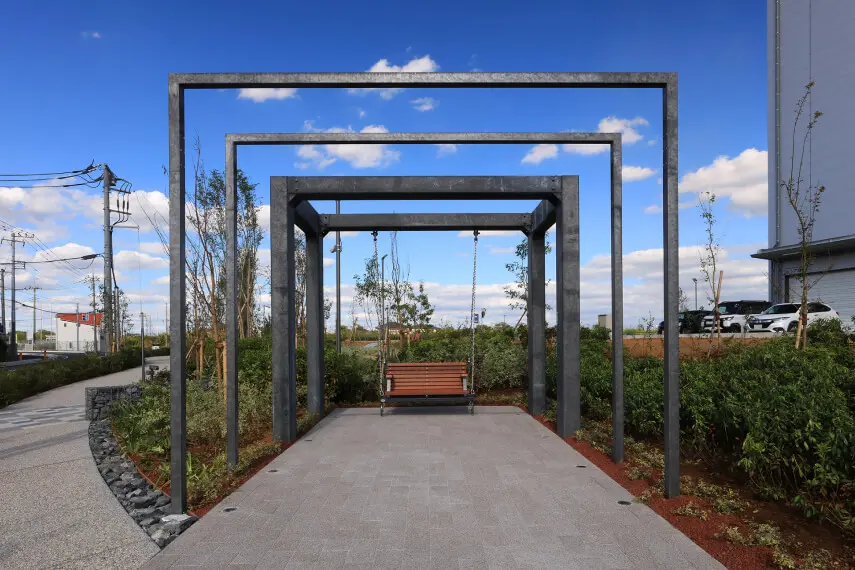
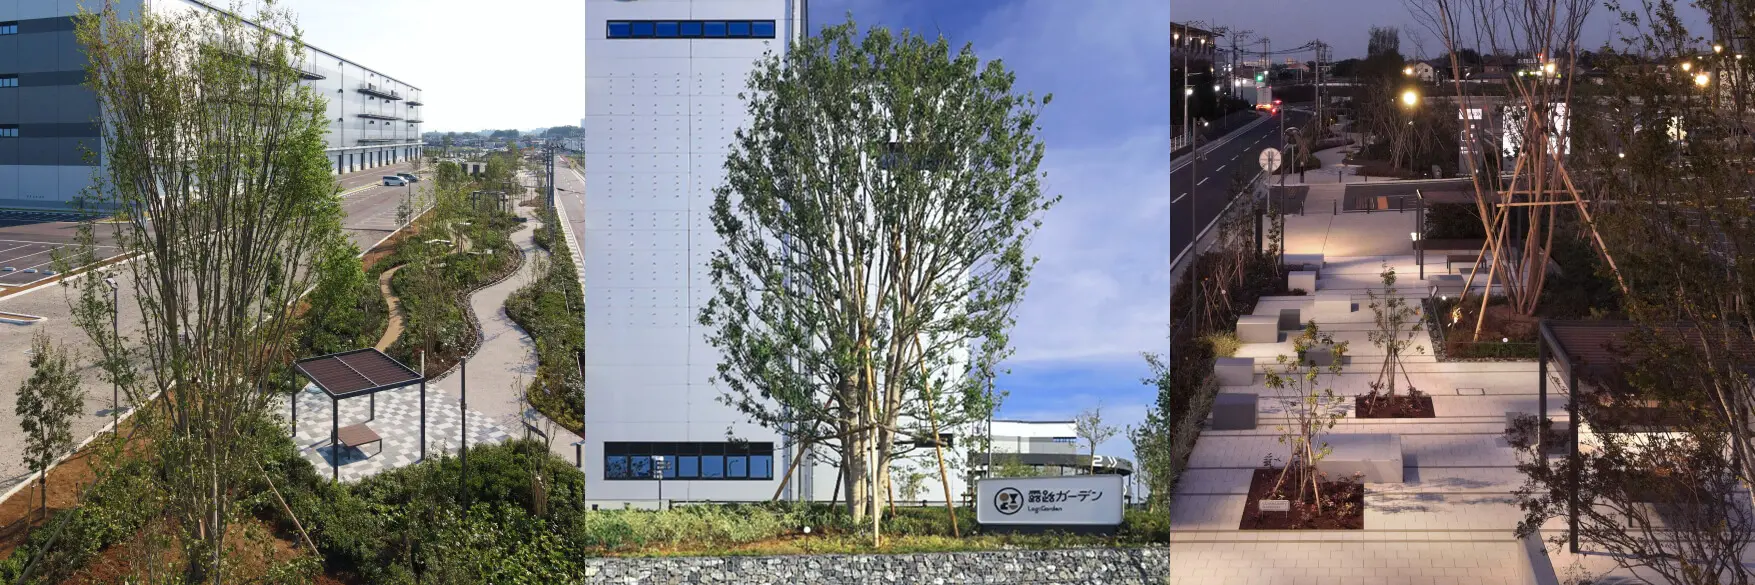
In the LogiSquare Fujimino Project, in cooperation with the land readjustment association and the relevant local authorities, a landscaped area has been created for use as a rest space by employees of LogiSquare Fujimino. As required under the district plan, walking paths and plazas have been developed and furniture such as benches installed within the buffer green zone along the perimeter of the site. This area is open to the public and can be widely used by people beyond those affiliated with the facility, with the aim of serving as a space for community interaction and contributing to local revitalization. In addition, by planting lush, seasonal greenery centered on native Musashino tree species, it also contributes to the wellness of residents in the surrounding area.
Buffer greenbelt: A greenbelt created for the purpose of preserving the environment in urban areas.
05Landscape Design
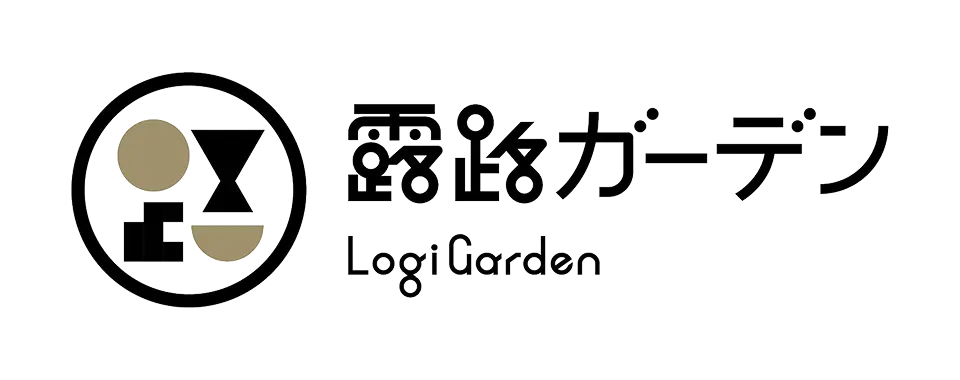
In the development of LogiSquare, the Company has adopted a policy of actively incorporating exterior spaces with landscape design to improve the working environment for employees and contribute to local communities. These spaces are branded as Logi Garden, a sub-brand of LogiSquare.
The "Logi" in Logi Garden embodies three meanings: "Logi" from Logistics, "Roji" meaning a passageway or small path, and "Roji" meaning an outdoor garden. This multifaceted nature shapes a place that supports the hearts of local communities and fosters new encounters and interactions.
“ROJI (LOGI) is FUN.”: Through this new communication space, we aim to create a community filled with enjoyment and transform parts of LogiSquare into welcoming Logi Garden spaces where people naturally gather. In the Logi Garden brand logo, the kanji character 路, meaning a “path” along which people walk, is used as a motif. The character is interpreted as being formed by a combination of pictographic elements representing the human torso, a stationary foot, a descending foot, and the mouth. By enclosing this motif within a “large circle,” which is also a core concept of Logi Garden, the logo symbolizes how creativity, combined in diverse ways, creates broad connections.
Landscape design: Design that harmonizes nature and architecture.
Since 2013, CRE has developed and expanded the “LogiSquare” brand of logistics facilities. Unconstrained by conventional thinking about logistics facilities, and driven by creativity and ingenuity, we remain committed to creating truly valuable logistics facilities and will continue to develop facilities that are needed by all customers and by society.